List Price: $275,000 | $66 per sq.ft. Commercial
Space type
Price Change! Reduced by $62,500 down 23% on July 27th 2026

Listed Monday Aug 18, 2025 | MLS# 5057146
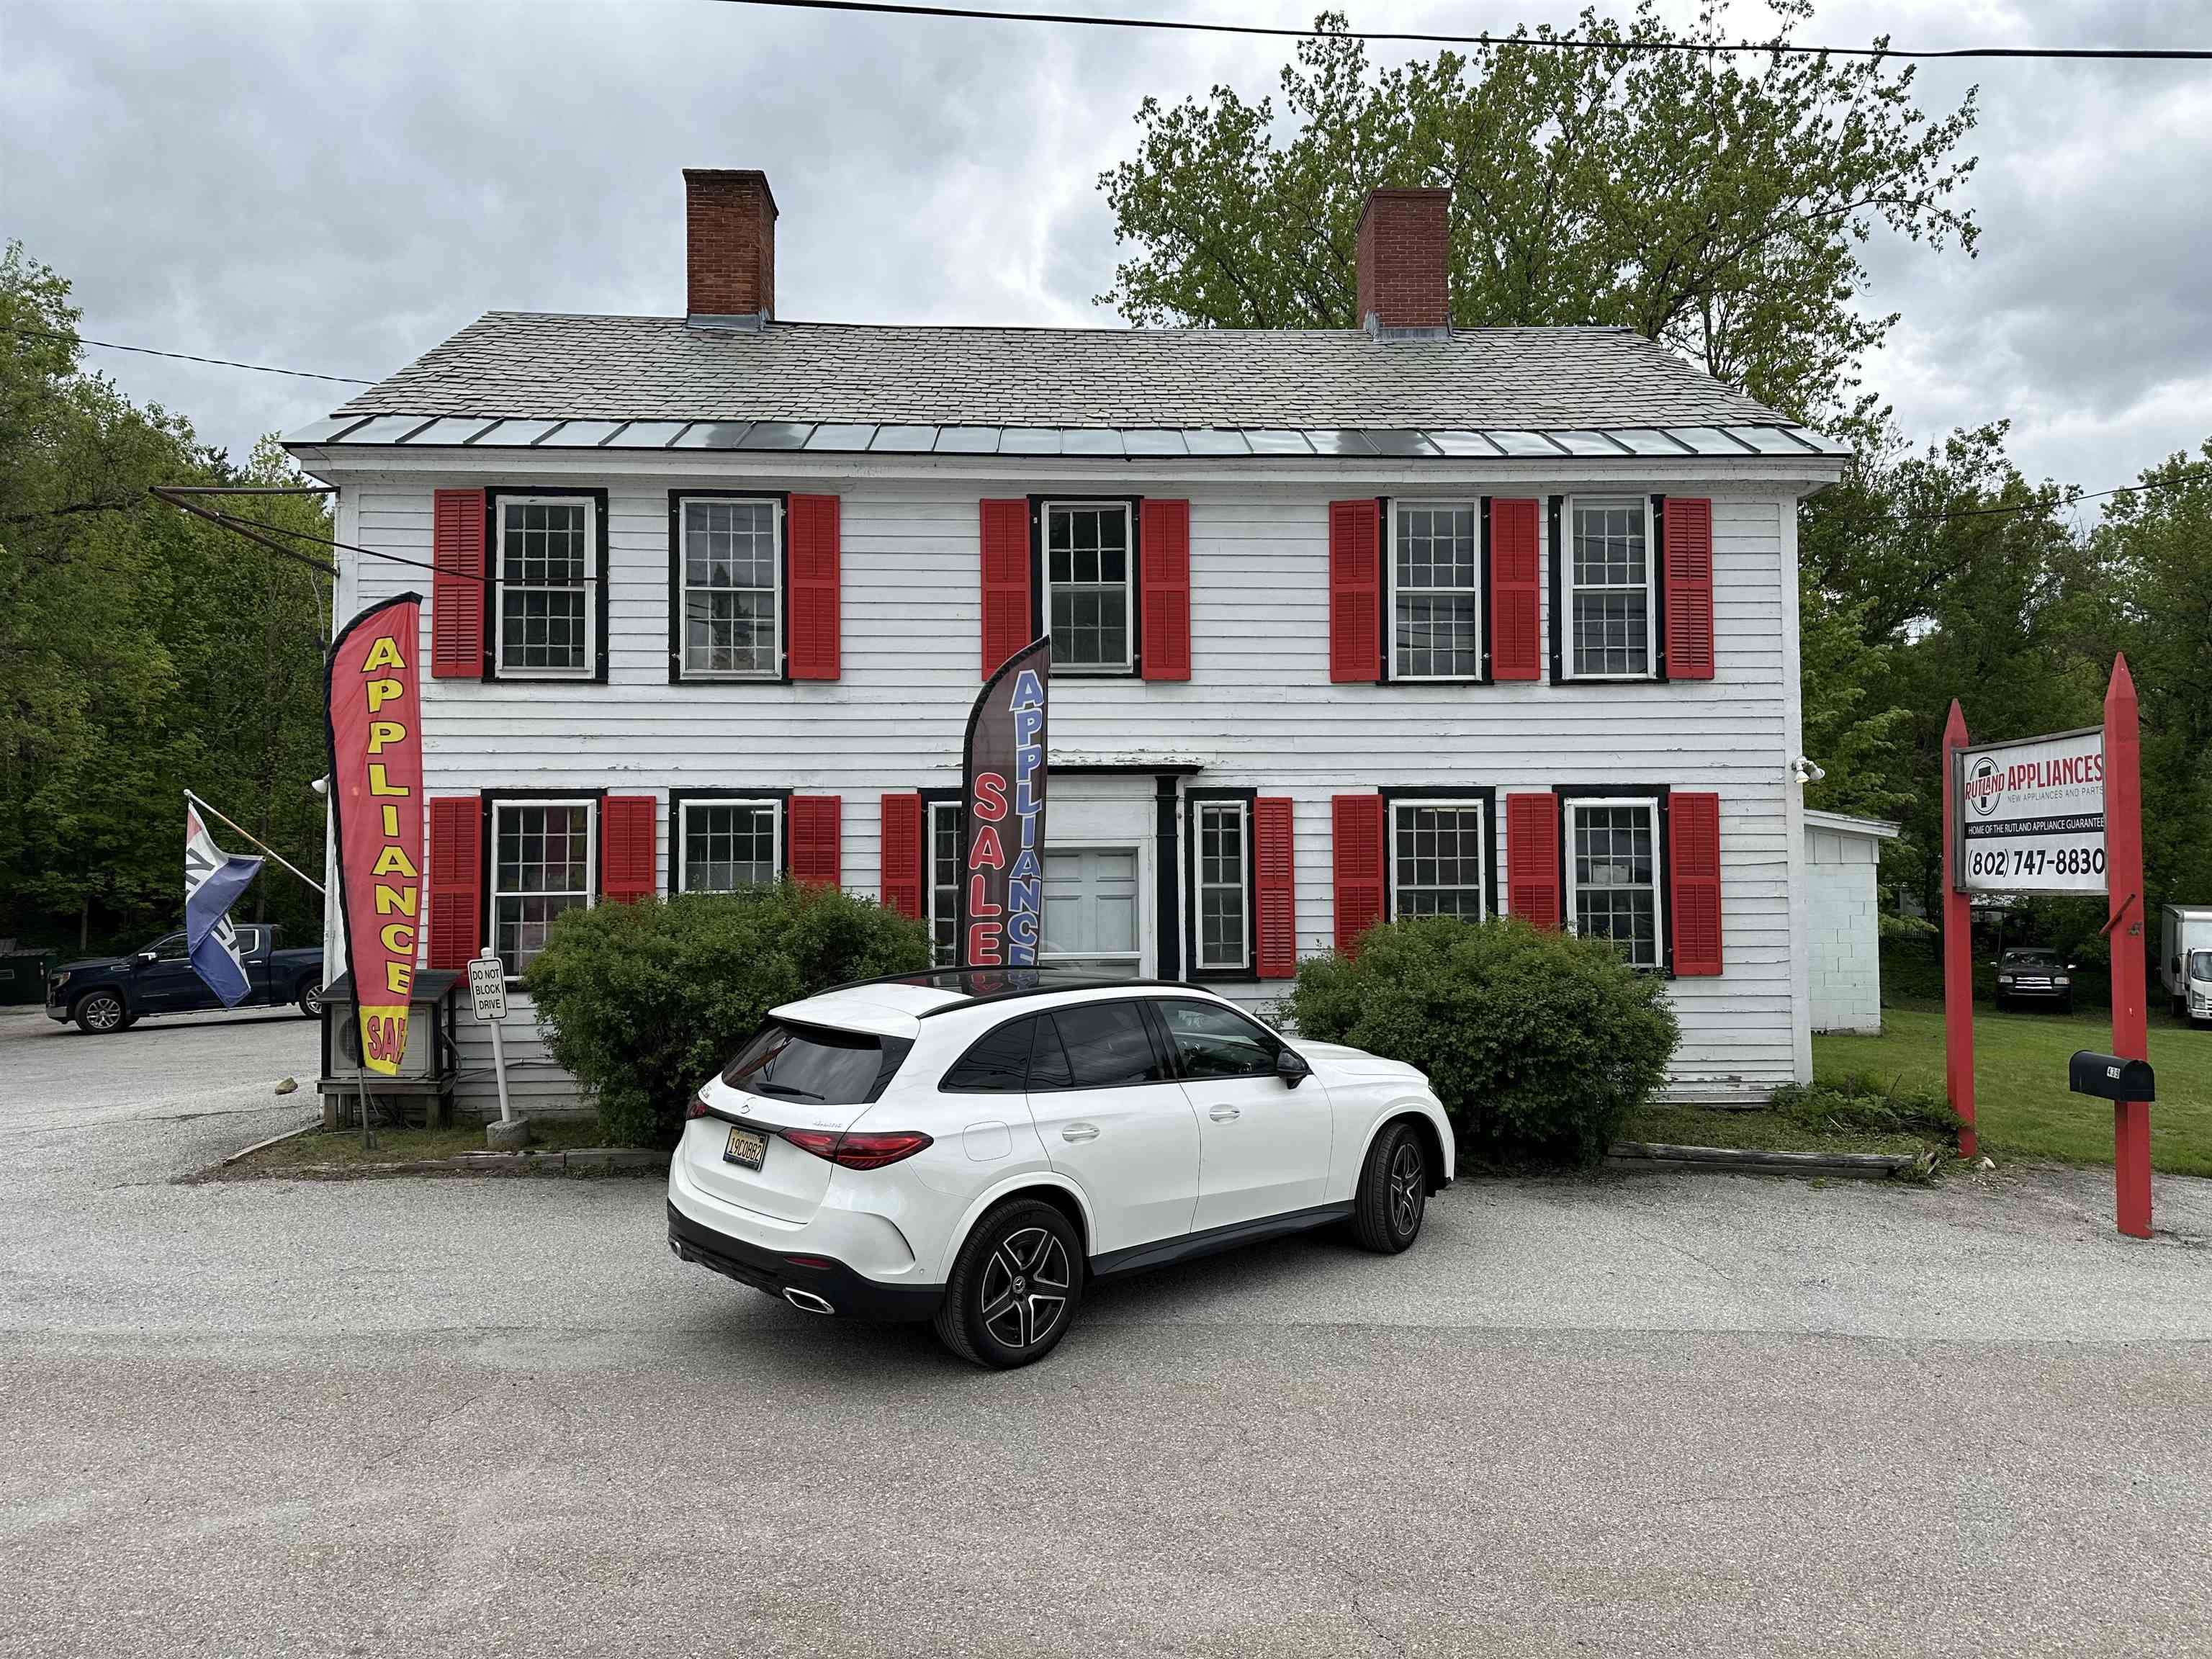
439 Route 7 North Rutland Town VT
Listed by Ray Ault Ault Commercial Realty, Inc.
This Commercial building on the southwest corner of US Route 7 & McKinley Avenue, with 4,194 sq ft of heated area on the 1st floor is on 1.4 acres is strategically located at the north "Gateway" to Rutland's business area. It is currently leased by an appliance dealer, Rutland Appliance, Inc., but could be occupied by the business of a buyer with reasonable notice to tenant allowing them to relocate their business. Not included in the above bldg square footage is the 1760 ft.² unheated, uninsulated 2nd floor in need of total renovation. There are also an unheated 672 sf attached garage with 13 ft high ceiling, a rear attached 416 sf storage shed and a 960 ft.² detached storage barn. Deed is subject to a right of way over and along the roadway or driveway, formerly known as the "old Mill Road" across the southeasterly portion of Subject property. Said right of way runs southwesterly from US Route 7 to a dwelling on the adjacent parcel south and west of subject property. An estimated 10% of subject property, along East Creek, its westerly boundary, is located in a flood zone, the map for which is among the documents associated with this listing. Buyers intending to change the use of the 1st floor to other than retail, or renovate the 2nd floor into residential apartments, may be required to connect to the municipal sewer line between subject bldg and US-7, subject to permits and fees attendant to doing so. Seller has no specs on the onsite water well adjacent the exterior of the north wall of bldg adjacent tenant's office area. Seller's excavating contractor confirmed he installed a 500 gallon concrete septic tank somewhere on the North half of the property, but we have no site plan locating that.
Sale Includes : Land/Building

Signage: Adequate
Transport Info: State Highway | Town Highway | Paved
Income
Net Income| 0
Management Expense: $0
Insurance Expense : $0
Construction Information:
Year Built: 0
Clapboard Exterior | Wood Exterior
Price Per SQ.FT. 65.57 No. of Units: 0
Building Size : 4194
Available SQFT : 4194

ExteriorRoof: Asphalt Shingle | Slate

InteriorBasement: Concrete Floor | Partial | Unfinished | Interior Access

Land Information

Lot size: 1.4 acres
Zoned: None
Flood Zone: Yes
Road Frontage: 405
Road Frontage: 405
No. of Docks | 0.

UtilitiesHeating: Direct Vent | Floor Furnace | 2 Stoves
Cooling: Wall AC Units
Electric: 100 Amp Service | 220 Volt | Circuit Breaker(s)
Utilities: Cable
AC % | 0.


Easement - Yes
Row For Other Parcel: Y
Taxes $6,194
Assesed Value Not Reported

Schools

© 2000-2026 Clerkin Agency Real Estate
NEREN Logo
565 Maple Street, White River Junction, Vermont. 05001 802-295-1355
Copyright © 2026 PrimeMLS, Inc. All rights reserved. This information is deemed reliable, but not guaranteed. The data relating to real estate displayed on this display comes in part from the IDX Program of PrimeMLS. The information being provided is for consumers’ personal, non-commercial use and may not be used for any purpose other than to identify prospective properties consumers may be interested in purchasing. Data last updated August 1st, 2026

PLEASE NOTE: Both New Hampshire and Vermont law require brokers and agents to disclose at the “time of first business meeting, prior to any discussion of confidential information”, in New Hampshire’s case, and “first reasonable opportunity”, in Vermont’s case, the nature of the relationships brokers have or may have with customers and clients. Each state requires that a disclosure form be presented to consumers for their review and acknowledgment at the appropriate time. These forms can be accessed here:
VT: VERMONT REAL ESTATE COMMISSION MANDATORY CONSUMER DISCLOSURE FORM
NH: NEW HAMPSHIRE REAL ESTATE COMMISSION BROKERAGE RELATIONSHIP DISCLOSURE FORM